
8 Glendara,Dromod,Carrick-On-Shannon,Co. Leitrim
8 Glendara, Dromod, Dromod, Co. Leitrim
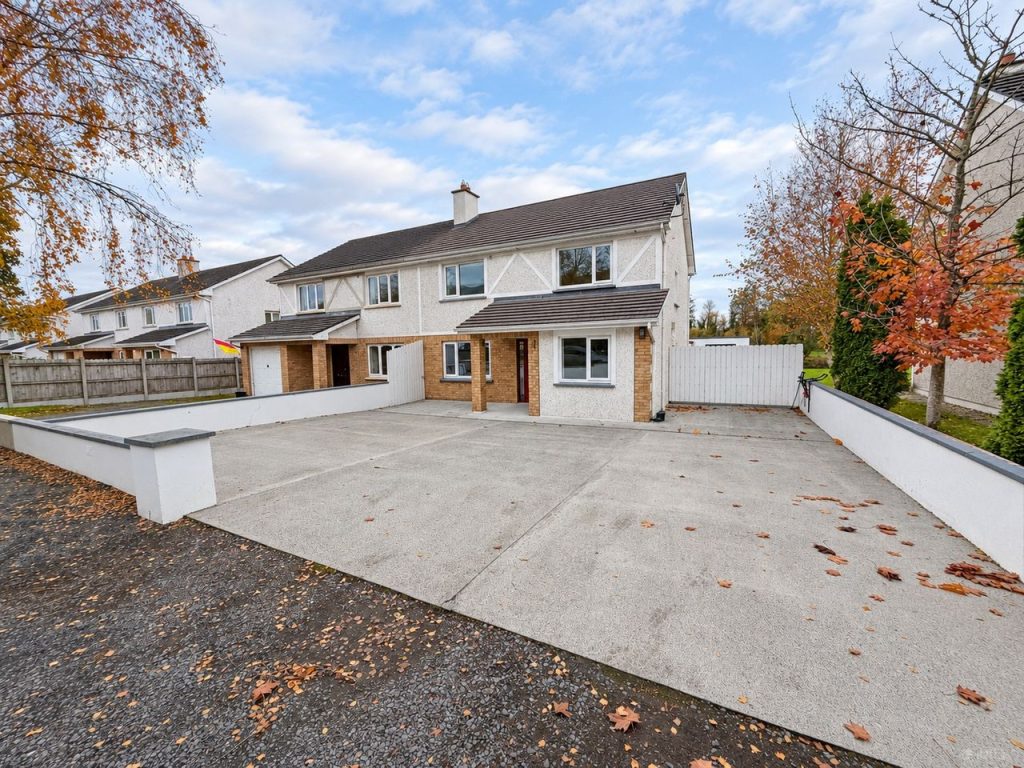
- 4 Bedrooms
- 3 Bathrooms
- C BER
Description
Four-bedroom family home with generous living accommodation and an enclosed rear garden
This four-bedroom semi-detached home offers a versatile arrangement of living space, complemented by a sunroom extension, an enclosed rear garden and extensive off-street parking. Contemporary bathroom finishes, fitted bedroom storage and recent glazing and door upgrades add to its appeal.
The ground floor accommodates two reception rooms, providing flexibility for family living, entertaining or a separate home office. One features an open fireplace with a decorative surround, creating an attractive focal point. Neutral finishes, warm wood tones and contrasting feature walls give the interiors a welcoming character.
The kitchen and dining room forms a practical centre to the home, with fitted cabinetry, timber-toned worktops and space for a dining table. The adjoining sunroom extension provides an additional light-filled living area overlooking the rear garden. Triple glazing and composite doors have been fitted to the extension, while a ground-floor WC and utility room complete the accommodation at this level.
Upstairs, the accommodation comprises four bedrooms: two double bedrooms and two twin bedrooms. One bedroom benefits from an en-suite shower room, while a separate family bathroom serves the remaining bedrooms. Fitted wardrobes provide useful storage, with sliding doors and contemporary decorative panelling featuring in one bedroom.
The family bathroom is particularly well appointed, with a freestanding bath, a separate enclosed shower and extensive tiling. The en-suite features a contemporary shower enclosure, marble-effect wall tiles and contrasting dark fittings.
Outside, the property benefits from a substantial concrete-paved frontage providing off-street parking. The enclosed rear garden combines a lawn with paved areas, offering space for outdoor seating and everyday family use. A fuel storage shed and a separate work shed provide useful additional storage and workspace. Solid concrete paving and paving stones create practical surfaces around the house.
Recent improvements also include triple glazing and new composite doors to the front elevation.
With four first-floor bedrooms, two reception rooms and an additional sunroom, this property offers a flexible layout for a range of household needs.
Key features
– Four first-floor bedrooms: two double and two twin.
– En-suite shower room to one bedroom and a separate family bathroom.
– Two reception rooms, one with an open fireplace.
– Kitchen and dining room, utility room and ground-floor WC.
– Sunroom extension with triple glazing and composite doors.
– Triple glazing and new composite doors to the front elevation.
– Contemporary family bathroom with freestanding bath and separate shower.
– Fitted bedroom storage.
– Enclosed rear garden with lawn and paved areas.
– Fuel storage shed and separate work shed.
– Extensive concrete-paved frontage providing off-street parking.
Viewing is recommended to appreciate the layout and range of accommodation.
Features
- Triple glazing
- Newly refurbished
- Ample outdoor space and garden
- Contemporary family bathroom with freestanding bath and separate shower.
- Two reception rooms, one with an open fireplace.
