The original particulars.
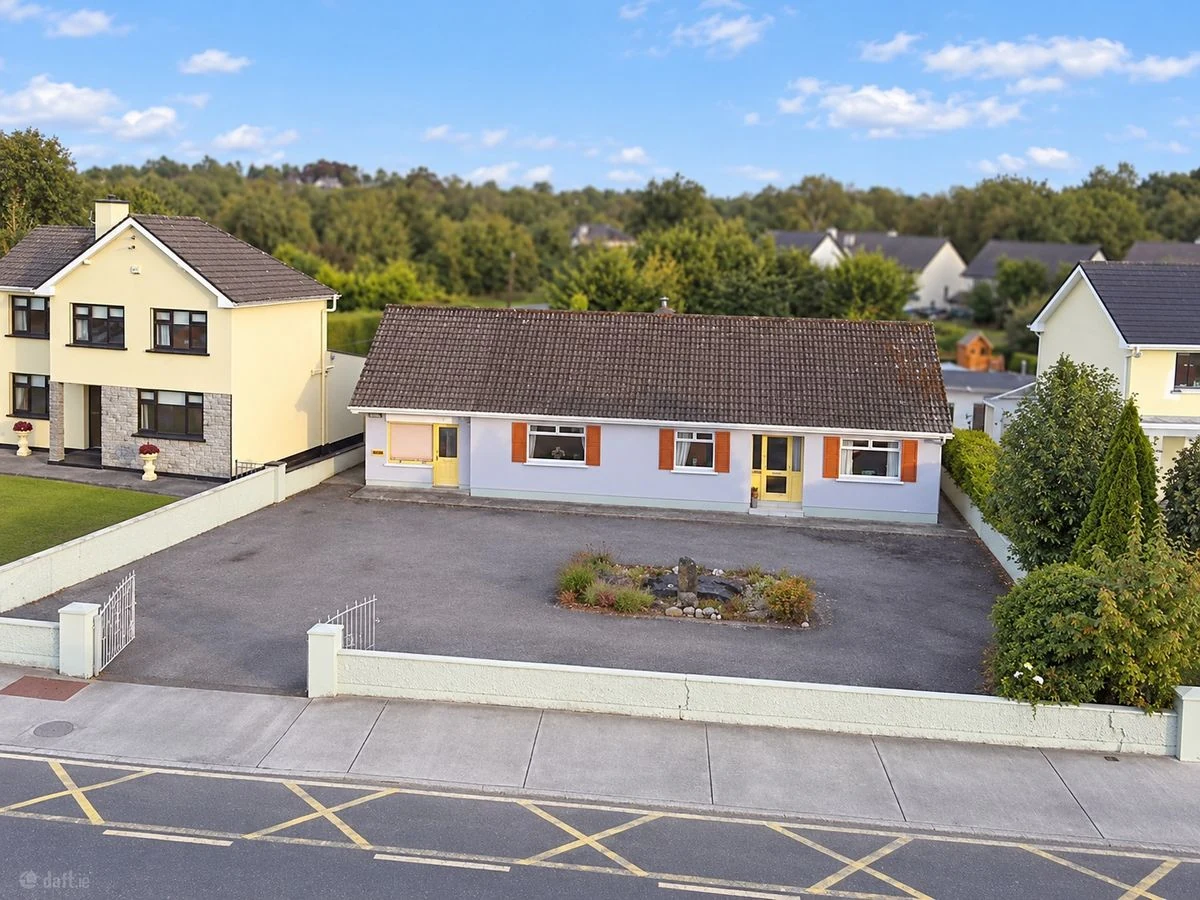
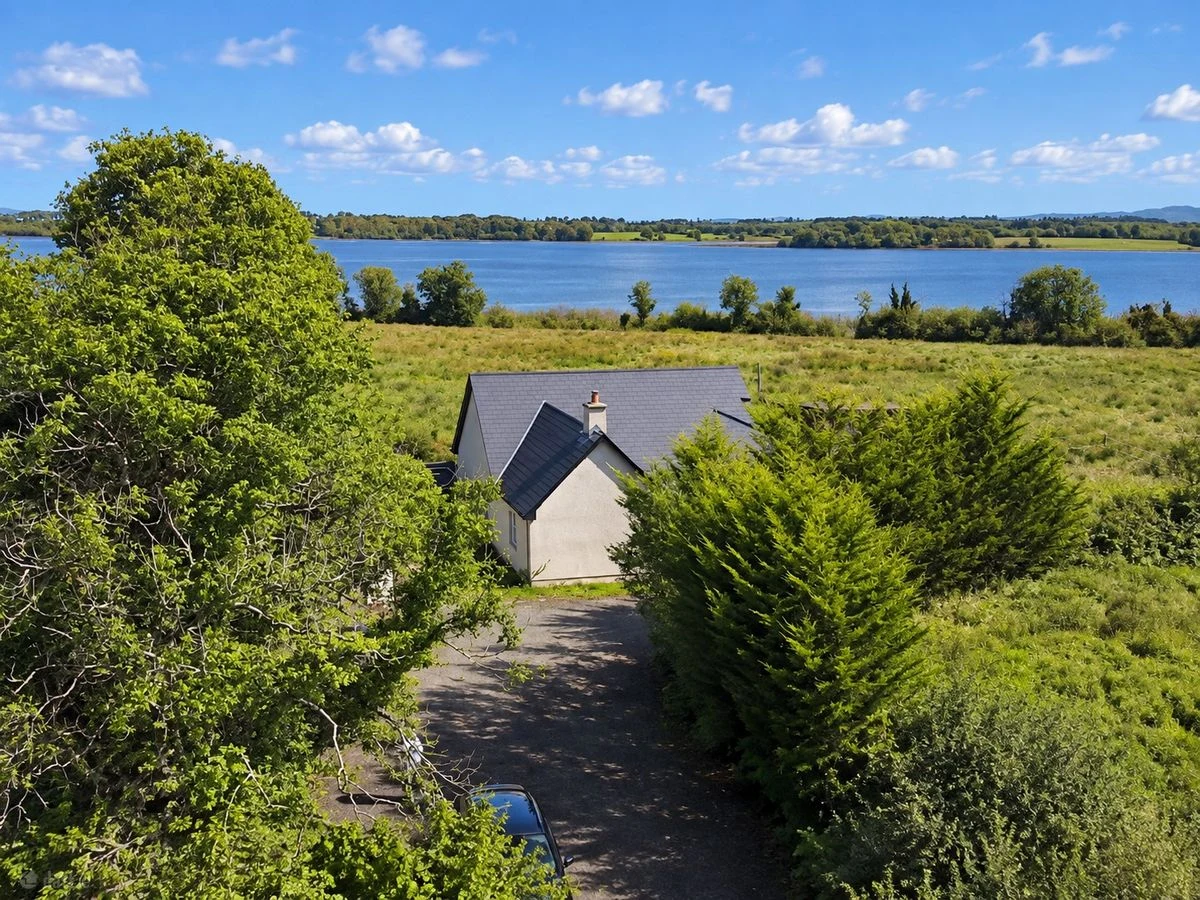
This new attractive property situated in the heart of Rooskey Village in a small exclusive development called River Walk. This property offers three bedrooms with one ensuite, bathroom, attractive kitchen, utility room, lounge, downstairs toilet and large rear garden. Finished to an excellent standard, the property has to be seen to be fully appreciated. The property offers purchasers a turnkey situation, no renovating required. It is situated in a peaceful tranquil setting, nestled in the heart of the village with glorious views of the River Shannon it is centrally located within walking distance of all the amenities of the village.
Location : From the office of BD & Walsh in Dromod, you take the road to Longford and you continue for about 3 miles until you enter Rooskey village go over the bridge continue through the village and this property is on the left hand side beside the church.
Features : Overlooks the Shannon spectualar views and rear and overlooking playground Close to village of Rooskey and local amenities Quiet cul de sac Carpeted ground floor and solid wooden flooring first floor Quality sanitary ware Oil fired central heating Lounge: 16ft 6" x 12ft Double radiator, attractive fireplace, black insert and hearth and white mantle surround, carpeted, fully painted
Kitchen/Diner: 21ft 6" x 11ft 6" Fully floor tiled matching splashback, double sink with drainer, double radiator, attractive built in kitchen
Master Bedroom 13ft x 10ft 6" Ensuite: 8ft x 2ft 6" Built in wardrobe, sockets, solid wooden flooring, double radiator, ample sockets
Bedrooms Bedroom 2: 8ft x 10ft Solid wooden flooring, bay box window, double radiator, spectualar views of Shannon, fully painted
Bedroom 3: 10ft x 14ft Solid wooden flooring, ample powerpoints, hatch to loft, fire alarm, skirting. Glorious views of the Shannon.
Bathroom 7ft x 6ft Tiled throughout, matching splashback, quality Floor tiles, wooden blind, large and spacious.
Others Entrance Hallway: 16ft 6" x 8ft Hard wooden front door with side panel with glass Creating a bright spacious hallway, smoke alarm, fuse box, double radiator, TV point, power socket
Downstairs Toilet: 6ft 6" x 4ft Floor tiled and splashback around the sink, extractor fan
Utility: 8ft x 8ft Large utility room, double radiator, plumbed for washing machine, sink unit, window looking on to large back garden, overlooking school playing ground, hatch to loft of utility allowing extra storage.
Landing: 10ft x 8ft Pine stairway, solid wooden pine timber flooring, fully painted bright and spacious, Hotpress
Historical advertisement only. The particulars describe the property as advertised at the time; they have not been re-surveyed. Any former planning references, services, condition or proposed uses require fresh verification. No achieved sale price or agreed rent is stated.
Selling a similar property in Rooskey
Explore this example of our local property work, then speak with us about the presentation, pricing and marketing of your own property.
Thinking of selling your own home, premises or land in Rooskey? Our Dromod-based team can discuss a property sales plan or the scope of a property valuation. For a specific purpose, explore probate valuations or family law valuations and expert opinion.
Particulars and provenance
Previously marketed by Cox & Walsh. Particulars checked 2026-11-14. Daft agency archive: Date Entered: 2011-10-27.
Measurements are approximate. A floor area is shown only where recorded in the source; its measurement basis has not been independently established here. Confirm condition, title, services and relevant planning matters with the appropriate advisers.
Source: Cox & Walsh’s historical advertisement record.