The original particulars.
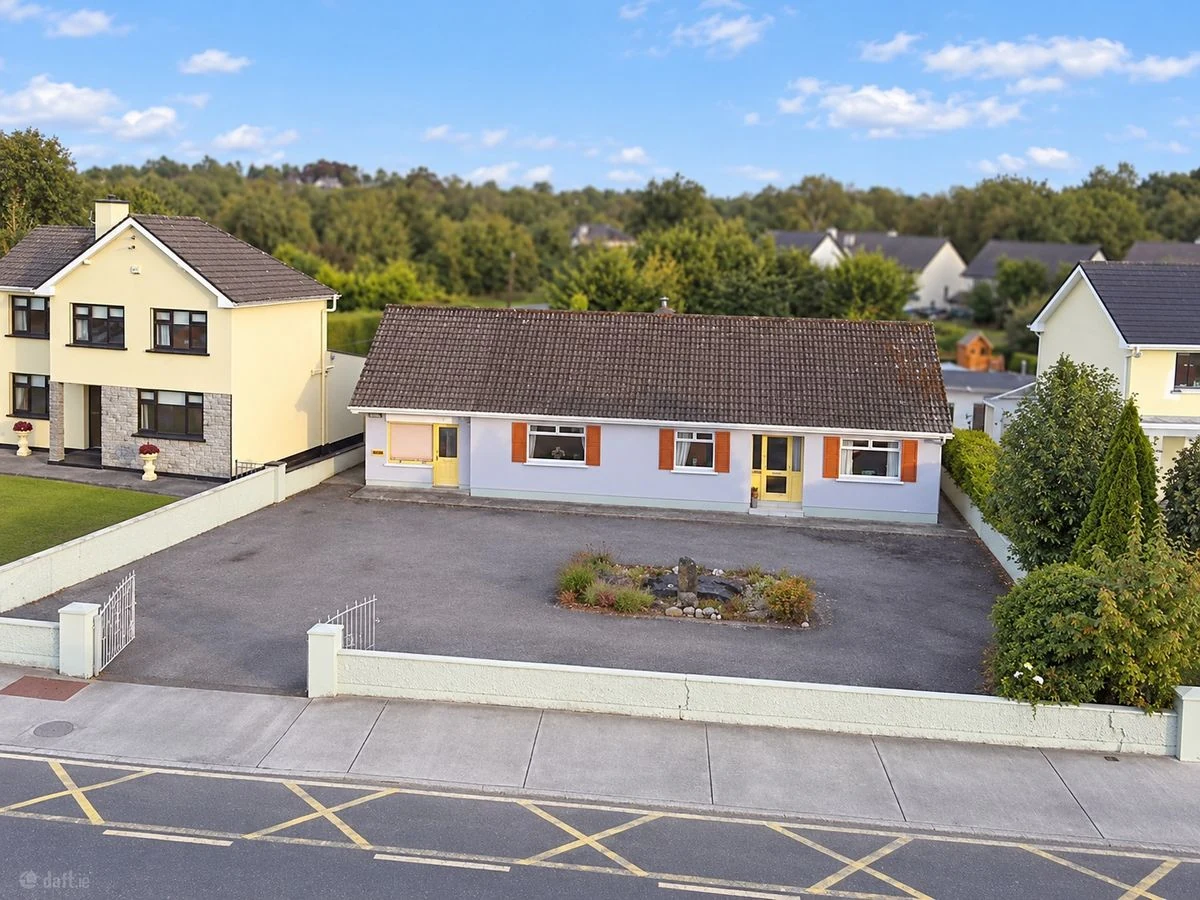
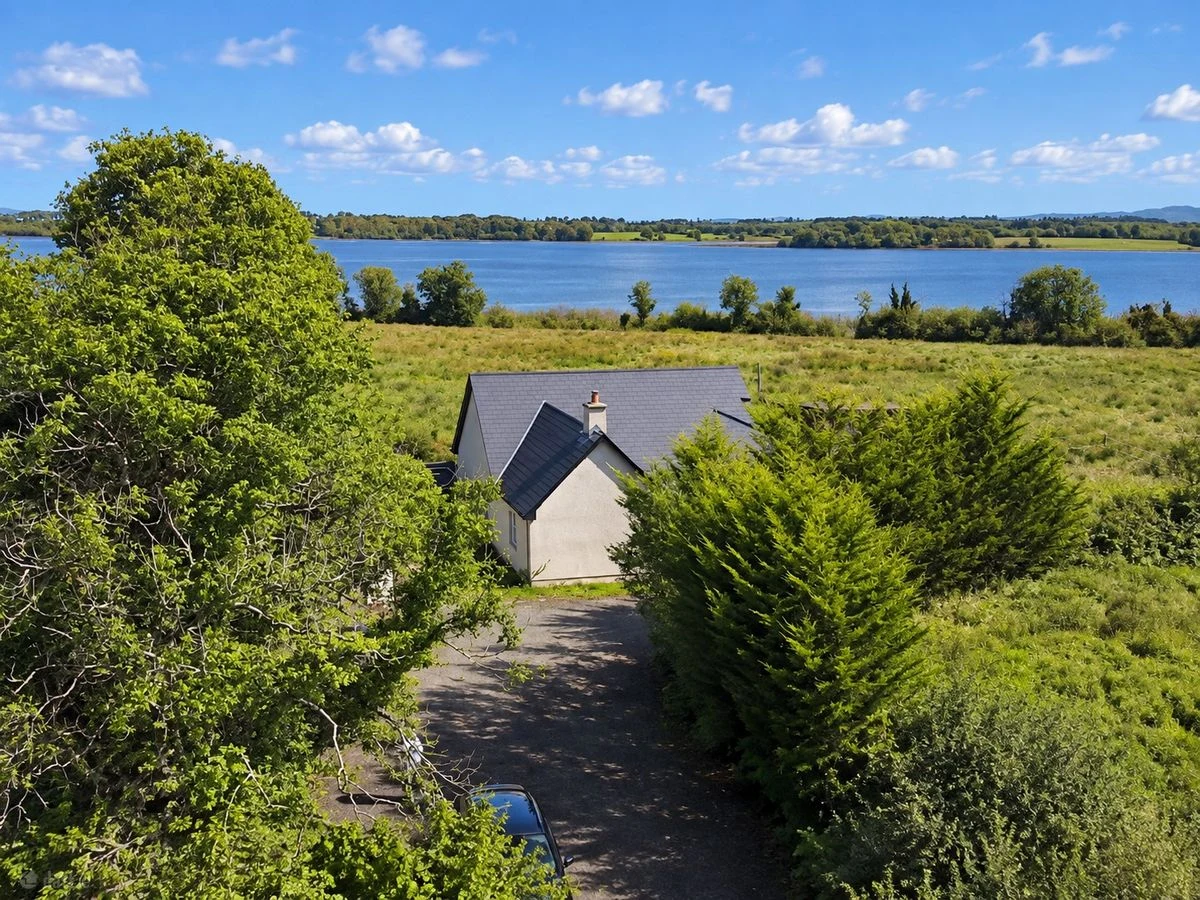
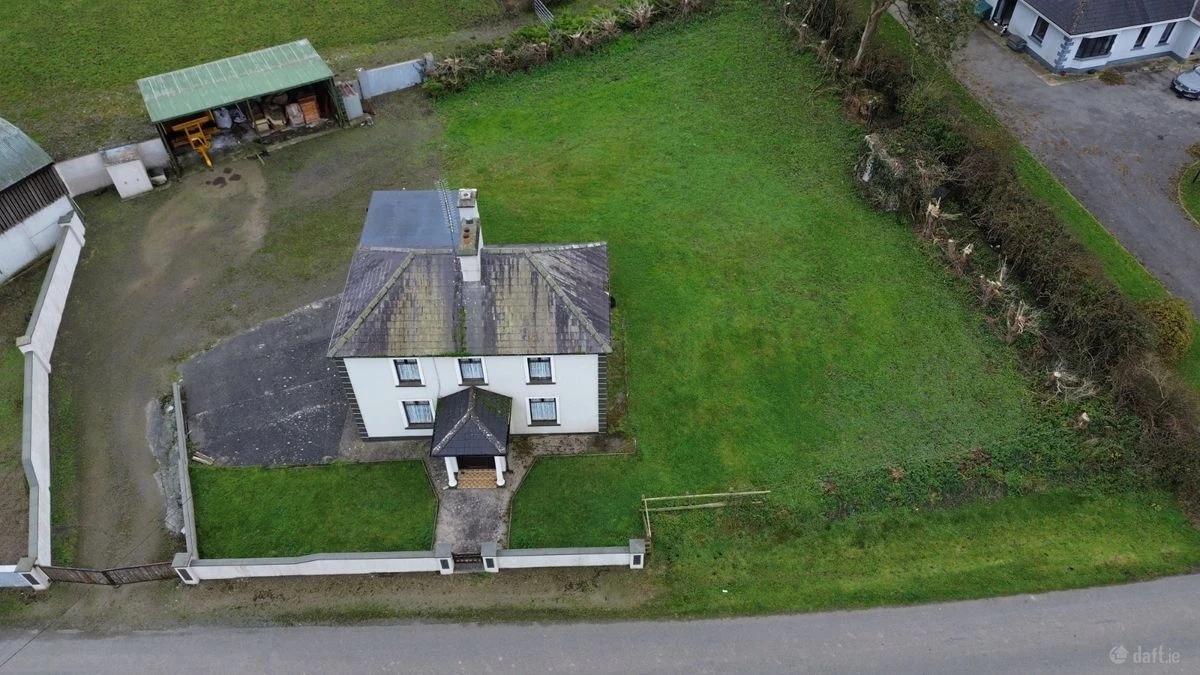
Description : Just released on to the market an outstanding residence a former B&B. The property is situated in an ideal location, front facing onto the old N4 and the rear to the surrounding countryside with views of the River Shannon. The property consists of nine bedrooms, large entrance reception room, guest dining room, reception room with bar, large kitchen and utility room. The property also boasts for the future purchasers private residential quarters consisting of reception room, two bedrooms and a bathroom. The property stands prominently on a ¾ acre site, which is enhanced with mature trees, hedging and shrubs. Aughamore House must be seen for its outstanding size and for the potential that the property has to offer, it has been a thriving B&B.
Properties such as Aughamore House do not come onto the market often and is sure to attract significant interest.
Location : The property is only a couple of minutes walk from the Tourist Village of Rooskey, walking by the River Shannon enhances the beauty and tranquillity that the Village of Rooskey has to offer. Rooskey also boasts entertainment and refreshments and many local tourist attractions. Features : Ø Solid Fuel Central Heating Ø Landscaped gardens to the front and the rear Ø Nine Bedrooms Ø Fully furnished to include guests bed linen, cutlery and plates etc. Ø Ideally located Ø Private quarters Guests Dining Room 18ft 11" x 13ft 6" Two windows, pine clad ceiling, picture light, carpet, radiator. Guests Reception Room 25ft x 12ft 5" Open stone fireplace, pine clad ceiling, three windows, carpet, door leading to hallway, attractive bar. Bedroom 2 (Ensuite) 20ft x9ft 9" x 5ft 11" x 3ft 9" Ensuite Three large double windows, whb, splash back tiles, over head mirror with light and shaver point, radiator Bedroom 1 11ft 7" + 1ft 7" x 10ft 2" Carpet, double and single bed, radiator. Kitchen/Dining area 13ft 9" x 10ft 8" Quality fitted kitchen, attractive floor tiles and wall tiles in kitchen area, ample storage space, double oven. Utility Area 11ft 7" x 7ft 11" Single drainer sink unit, fully floored tiled, washing machine, dryer, deep fridge freezer, generous storage facilities. Reception Room 11ft x 10" 7ft7" Recessed display cabinets, fireplace with wooden mantle, laminated wooden flooring.
Entrance Hallway 13ft 4" x 10ft
Hallway 25 ft 4" x 3ft 3"
Sun Room 11ft 3" x 11ft 3"
Porch to Rear Entrance 4ft 7" x 5ft 11"
Bathroom 9ft x 5ft 4" Separate shower fully tiled, wash hand basin with units. Bathroom tiled to window level, towel rails, wc, whb with large mirror overheard.
Bedroom 3 11ft 4" x 9ft 10" Carpet, vanity unit with whb, radiator.
Bedroom 4 11"4" x 9ft 10" Carpet, vanity unit with whb, radiator.
Bedroom 5 12ft x 10ft Carpet, vanity unit with whb, radiator. Separate WC off this room.
Bathroom 6ft x 5ft 10" Separate shower, fully tiled, heated towel rail, w.c, whb, and radiator.
Bedroom 6 9ft x 9ft 11" One wall with timber finish, vanity unit with wash hand basin, radiator
Bedroom 7 11ft11" x 10ft 2" One wall with timber finish, carpet, radiator.
Large Storage area into attic
Reception Room 11ft x 10" 7ft7" Recessed display cabinets, fireplace with wooden mantle, laminated wooden flooring.
Bathroom Floor and walls fully tiled, shower, built in presses, wc, whb with mirror and light overhead, radiator.
Hallway 12ft 8" x 7ft Laminated wooden flooring
Entrance from Side Door 6ft 6" x 3ft 5"
Bedroom 8 12ft 10" x 11ft 1" Fitted wardrobe, laminated wooden flooring, radiator.
Bedroom 9 9ft8" x 19ft 92 Carpet, fitted wardrobe, radiator. Exterior Entrance to the property is via a driveway. The surrounding gardens stock an abundance of mature trees, shrubs and hedgerow. Storage Sheds to the side of the property.
Historical advertisement only. The particulars describe the property as advertised at the time; they have not been re-surveyed. Any former planning references, services, condition or proposed uses require fresh verification. No achieved sale price or agreed rent is stated.
Selling a similar property in Rooskey
Explore this example of our local property work, then speak with us about the presentation, pricing and marketing of your own property.
Thinking of selling your own home, premises or land in Rooskey? Our Dromod-based team can discuss a property sales plan or the scope of a property valuation. For a specific purpose, explore probate valuations or family law valuations and expert opinion.
Particulars and provenance
Previously marketed by Cox & Walsh. Particulars checked 2026-11-14. Daft agency archive: Date Entered: 2011-10-24.
Measurements are approximate. A floor area is shown only where recorded in the source; its measurement basis has not been independently established here. Confirm condition, title, services and relevant planning matters with the appropriate advisers.
Source: Cox & Walsh’s historical advertisement record.