The original particulars.
Description :
Fully Furnished and Decorated to a High Stanard
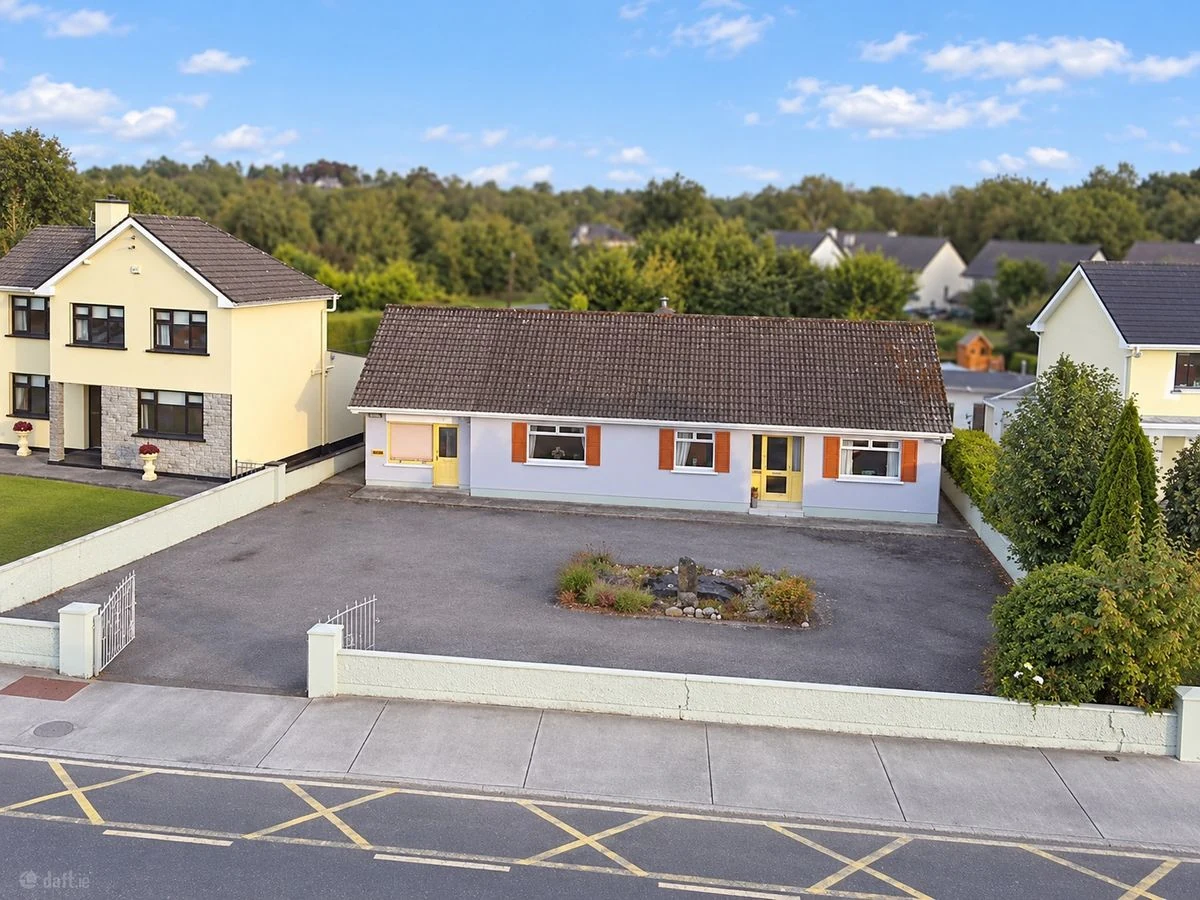
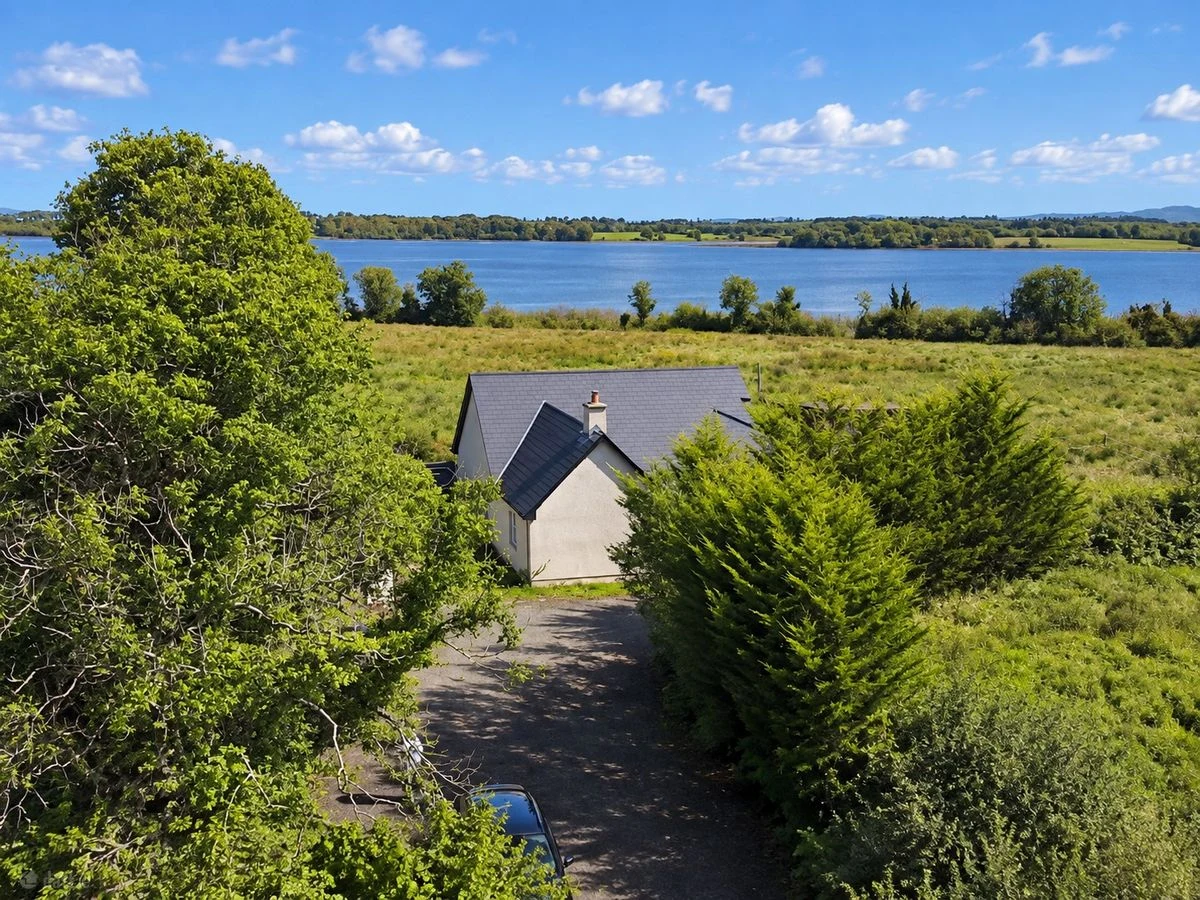
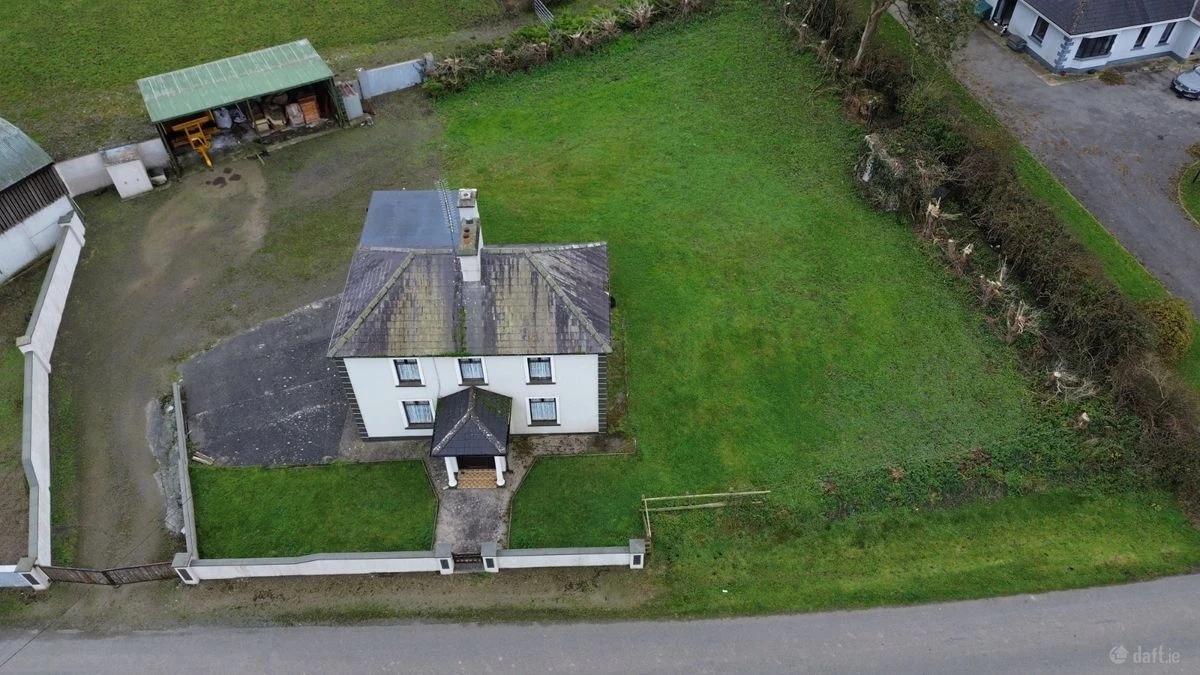
Beautiful Three Bed Bungalow
A beautiful three bedroom with matured gardens. This well decorated property located along a quiet country road. The property comprises of Entrance hallway, sitting room, living room, kitchen/dining room, three bedrooms, main bathroom and utility room. The property is approx 1,110sq.ft. The driveway is finished with tarmac and kerbing.Features included in this property are teak windows, solid fuel central heating. The property stands on a generous site with a large detached outbuilding.
The property is ideally set within 4 miles of the River Shannon, home to a very popular boating destination attracting many visitors to the region To truly appreciate the quality of this property a Viewing is a must
Location :
From the Dublin to Sligo N4 as you enter Rooskey take a left over the bridge and follow this road through the village continue on this road until you come to a cross roads, at this crossroads take a right continue to follow the road until you reach a four- crossroads (EDA Cox Construction - unit at this crossroads). Take the road down to the left and drive for a further 1 ½. Take the turn into the right and continue down the road for less than ½ mile and the property is located along this road on the right hand side.
Features :
Solid fuel central heating Teak windows throughout Matured gardens with tarmac driveway and kerbing Standing on half an acre Detached bungalow with large detached outbuilding 10 miles drive to Longford Town Centre, 3 ½ miles from Tarmonbarry and 4 ½ miles from Rooskey Located near Cloonfour National School, close to secondary school bus collection point Tiling complete, feature fireplace, ample built in kitchen, excellent décor throughout.
Sitting Room (11'7 x 10'7) Feature open fireplace with electric inset, timber flooring, walls painted, radiator fitted, large window overlooking the front lawns, built in display unit to the side of the fireplace. Central light fitting
Living Room (17'8 x 9'9) Feature open fireplace with stone surround, timber flooring, walls fully papered, radiator fitted, large windows overlooking the side of the property, built in display unit to the side of the fireplace, TV point, wall lights fitted, dimmer switch for main ceiling light. decorative coving, central rose fitting
Kitchen/Dining Room (13'10 x 15'10) Walls painted, floors fully tiled, ample built in kitchen units with display cabinets, solid fuel range to fuel heating, spaces for dishwasher, free-standing cooker, fridge / freezer, single drainer sink unit, window overlooking the side of the property, doors leading through to the utility room, TV point, recess lighting
Main Bathroom (9'9 x 6'2) Fully tiled walls and floors in a beautiful ceramic tiles, whb, toilet, bath, electric shower, shaving light, large window to rear of property, mirror, radiator
Master Bedroom (14' x 9'9) Fully painted wall, timber flooring, radiator fitted, window overlooking the rear gardens, ample built in wardrobes with fitted headboard and bedside lockers, central light fitting.
Bedrooms Bedroom 2 (13' x 10'1) Walls painted, timber flooring, radiator fitted, window over looking front lawns, window blinds, TV point
Bedroom 3 (11'8 x 9'7) Walls painted, timber flooring, windows overlooking front gardens
Historical advertisement only. The particulars describe the property as advertised at the time; they have not been re-surveyed. Any former planning references, services, condition or proposed uses require fresh verification. No achieved sale price or agreed rent is stated.
Selling a similar property in Rooskey
Explore this example of our local property work, then speak with us about the presentation, pricing and marketing of your own property.
Thinking of selling your own home, premises or land in Rooskey? Our Dromod-based team can discuss a property sales plan or the scope of a property valuation. For a specific purpose, explore probate valuations or family law valuations and expert opinion.
Particulars and provenance
Previously marketed by Cox & Walsh. Particulars checked 2026-11-14. Daft agency archive: Date Entered: 2011-10-24.
Measurements are approximate. A floor area is shown only where recorded in the source; its measurement basis has not been independently established here. Confirm condition, title, services and relevant planning matters with the appropriate advisers.
Source: Cox & Walsh’s historical advertisement record.