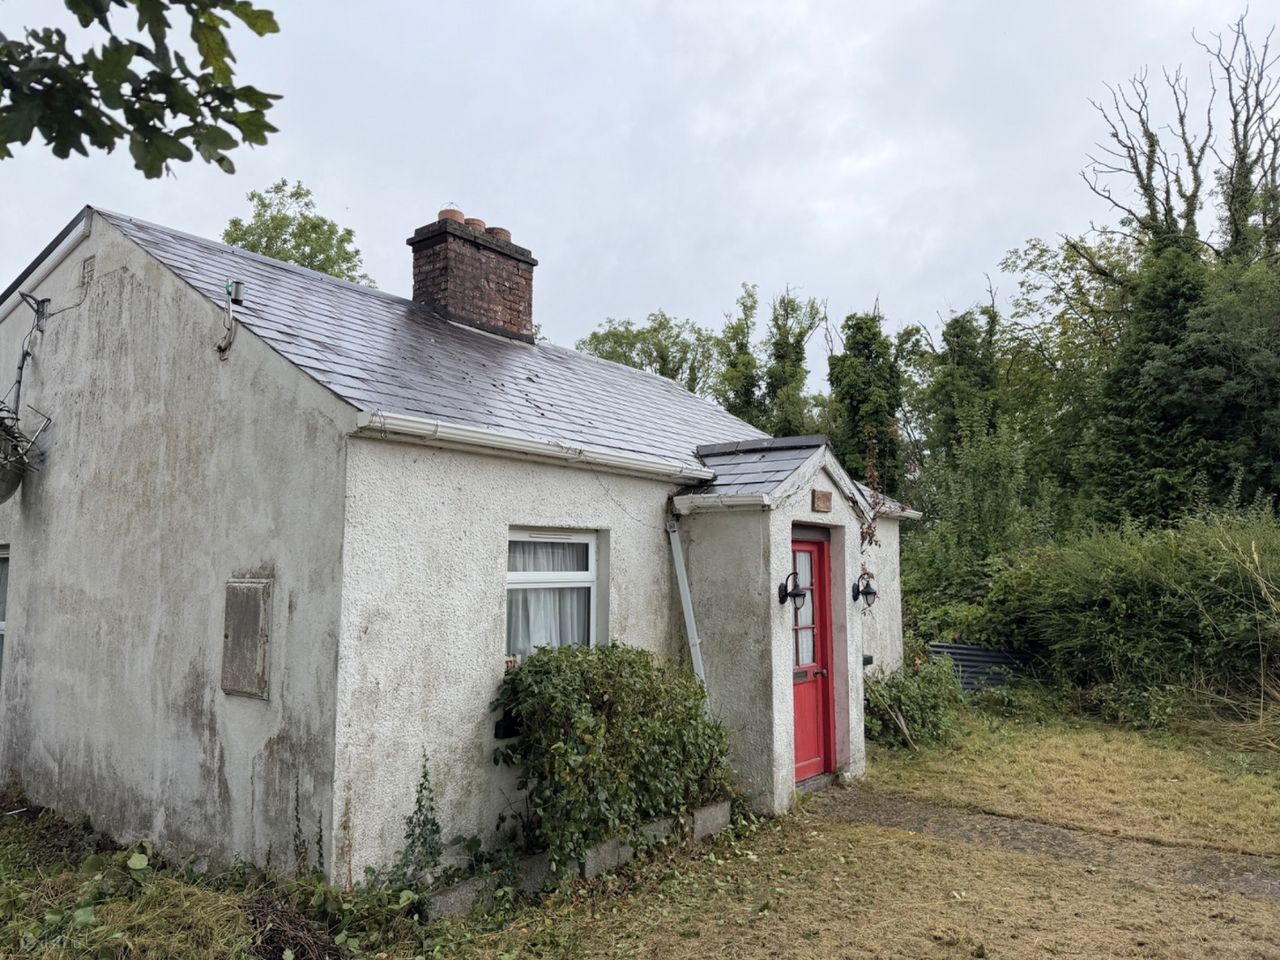
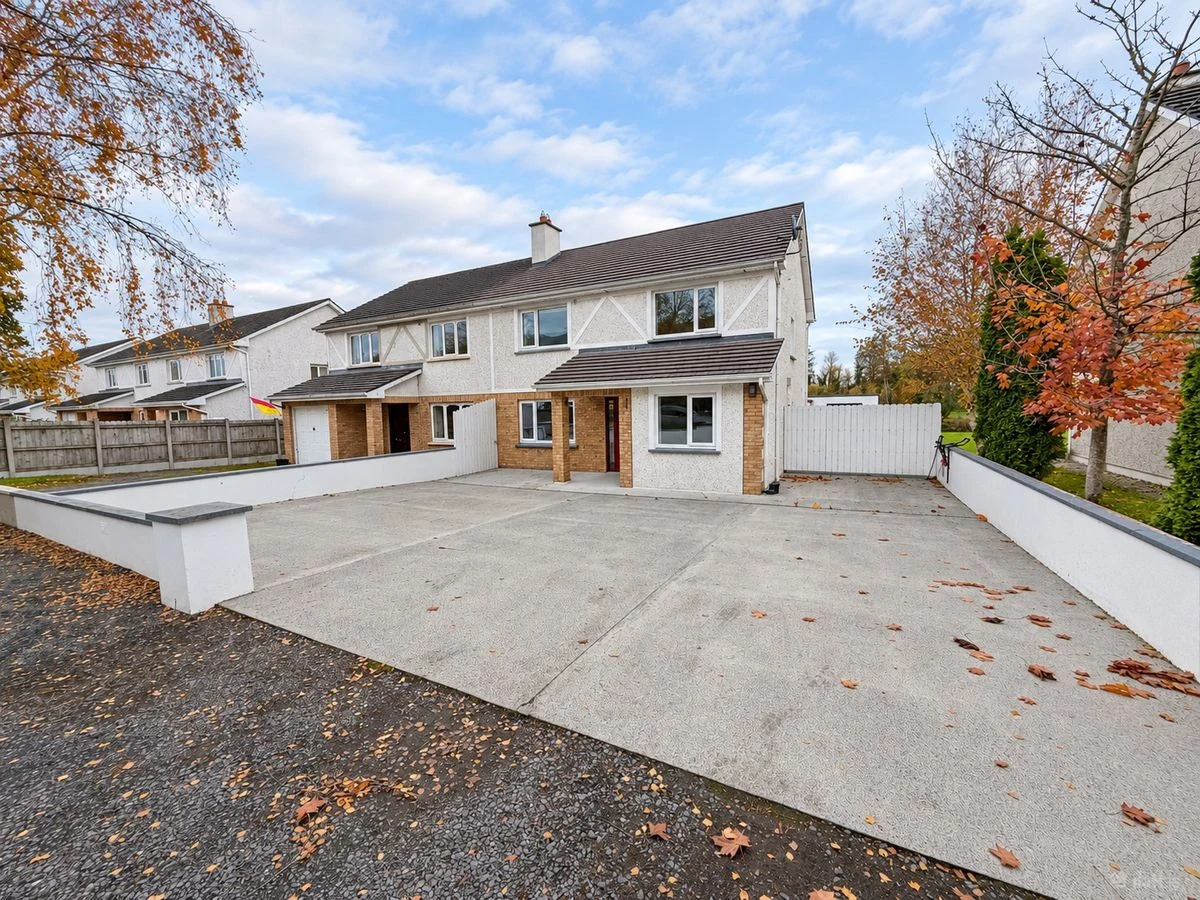
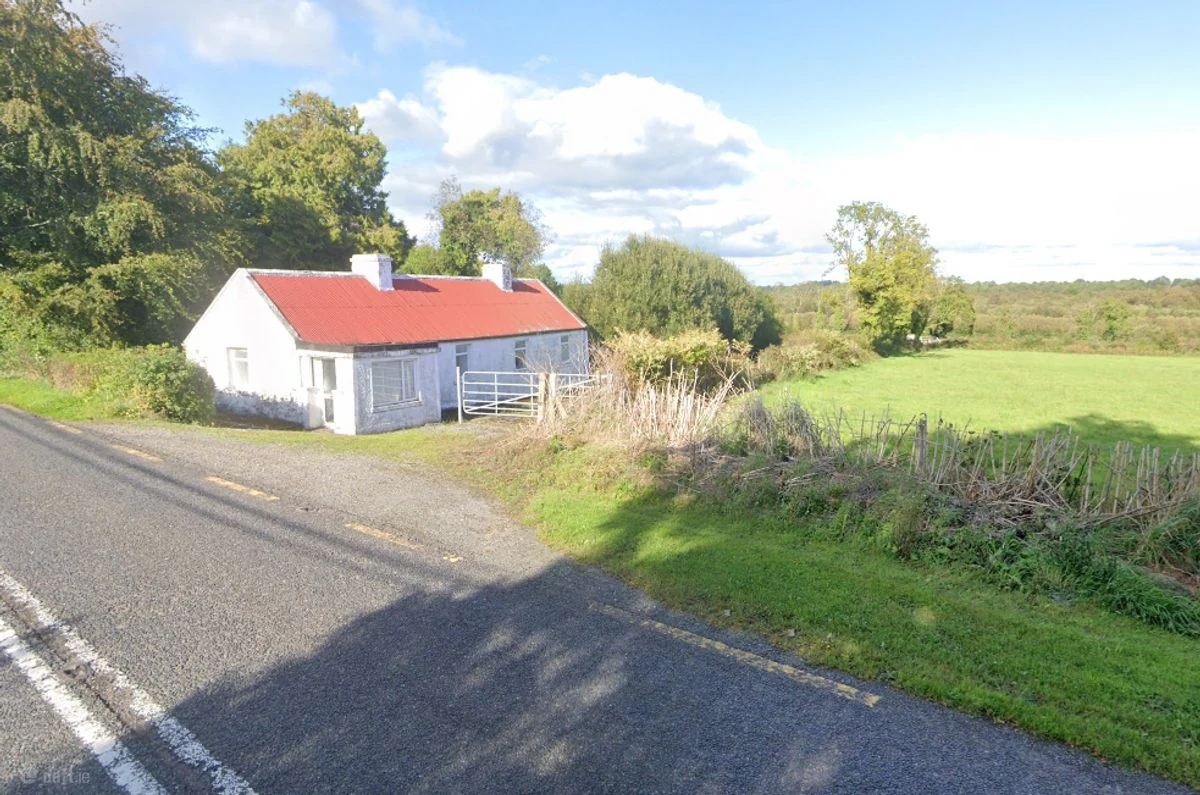
The original particulars.
SOLD SOLD SOLD
Description :
This property, which is located in the center of Dromod Village is on circa one acre of land. It has a well-landscaped front garden and a large concrete area to the side and rear, which is ideal for parking and other purposes. The extensive back garden has an extra entrance from the roadway lending itself to possible development subject to local authority approval.
Accommodation:
Entrance Hall, Sitting Room, Dining Room, Kitchen, Sun Lounge, 5 Double bedrooms, 2 bathrooms, toilet at rear, Laundry Room, Fuel Stores, Dual Central Heating.
Location :
In the heart of Dromod Village
Features :
In the centre of the village Elevated site with excellent views Tarmacadam drive with cattlegrid Side entrance from laneway into the land at rear of house Also accessed by separate gate from rear of the house Double glazed windows 5 large bedrooms 3 bathrooms Alarm fitted Dual central heating with both oil and solid fuel Concrete yard with large parking area Laundry room plumbed for washing machine and dryer Boiler house Fuel shed and store External Views Large concrete area to the side and rear, which is ideal for parking and other purposes Land at rear of Property The extensive back garden has an extra entrance from the roadway lending itself to possible development subject to local authority approval Lanscaped garden to the front It has a well-landscaped front garden
Kitchen
Fully fitted contemporary kitchen units with built in double oven, touch control hob, extractor fan, and full size larder fridge. Ceramic tiled floor. Stainless steel solid fuel stove on a granite hearth base heating up to 12 radiators and hot water. This is in addition to separate oil fired central heating.
Sitting Room
Solid oak wooden flooring. Wooden fireplace with gas fire, decorative tiled insert and granite hearth. Coving, radiator, chrome light switches and sockets. Double doors leading to dining room.
Entrance Hall
Very large, bright and spacious hallway with. Parquet flooring and arch leading to inner hallway measuring 20Ft 7" X 3Ft 8". Entrance is through a large tiled porch.
Historical advertisement only. The particulars describe the property as advertised at the time; they have not been re-surveyed. Any former planning references, services, condition or proposed uses require fresh verification. No achieved sale price or agreed rent is stated.
Selling a similar property in Dromod
Explore this example of our local property work, then speak with us about the presentation, pricing and marketing of your own property.
Thinking of selling your own home, premises or land in Dromod? Our Dromod-based team can discuss a property sales plan or the scope of a property valuation. For a specific purpose, explore probate valuations or family law valuations and expert opinion.
Particulars and provenance
Previously marketed by Cox & Walsh. Particulars checked 2026-11-14. Daft agency archive: Date Entered: 2012-10-22.
Measurements are approximate. A floor area is shown only where recorded in the source; its measurement basis has not been independently established here. Confirm condition, title, services and relevant planning matters with the appropriate advisers.
Source: Cox & Walsh’s historical advertisement record.