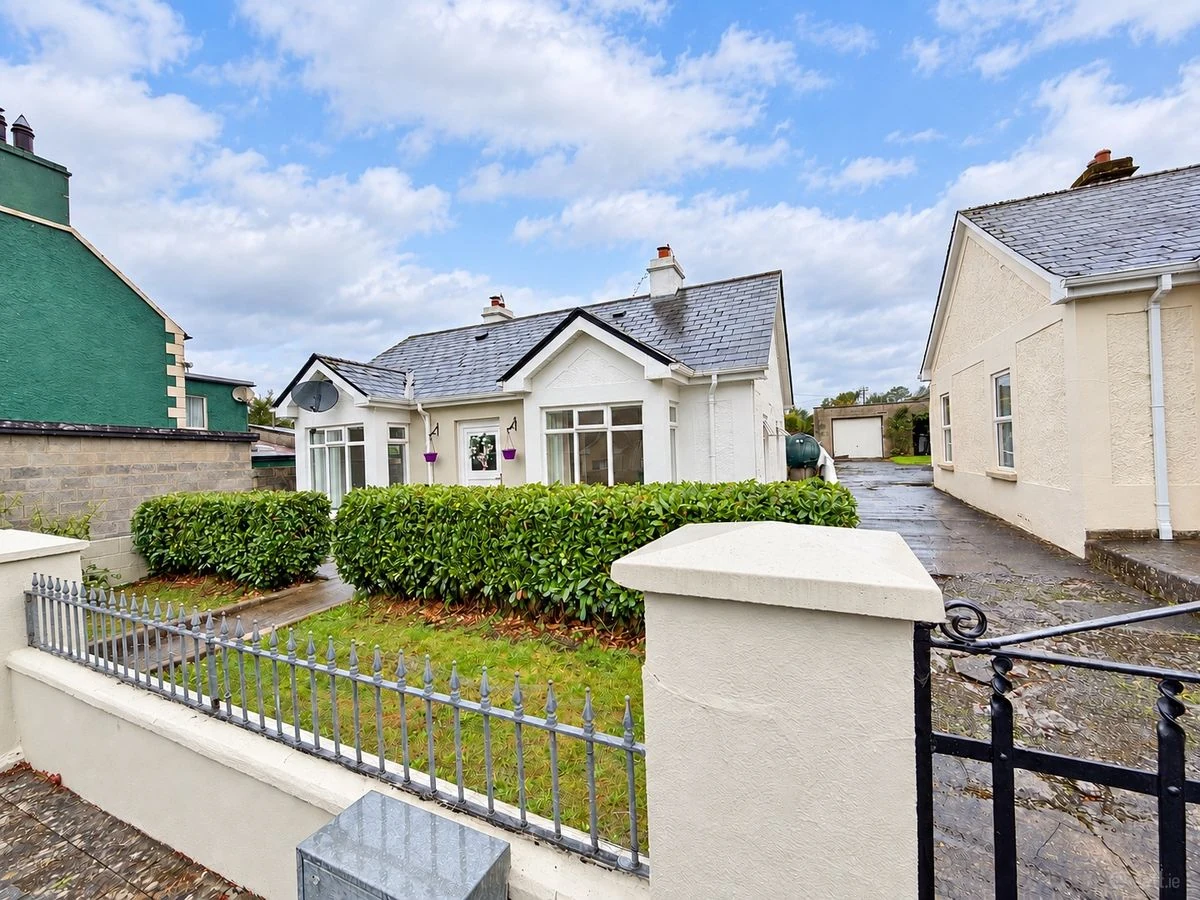
The original particulars.
Builders Dream Needing Finishing Touches
New to the market this exceptionally 5 bedroom detached bungalow in the heart of the countryside situated on c 1. 5 acres. This property offers buyers huge potential for a large family home on a substantial site. Presented with 5 good sized bedrooms 1 en-suite, large kitchen, formal dining area, large sitting room, lounge/dining leading to rear garden, 3 bathrooms, large utility, and garage and an exceptional basement that offers potential for future development for a workshop, play area for the kids the options are endless. Some renovation has already been completed on certain rooms in this property and is finished to an impeccable standard. This property is located in the heart of the countryside on a large c 1. 5 acre site with large trees offering shade and protection, this is the ideal location for children or for the garden enthusiast. This property also has full planning permission for conservatory at the rear and for solar panel heating. Opportunity not to be missed a must see!!
Open To Offers
Location : From B D & Walsh offices in main street Dromod take the road sign posted fro Mohill town. Follow this road until you enter Mohill town. Carry straight on taking the road sign posted for Ballinamore follow this road for approx 0.7 miles and take road to the left sign posted for Keshcarrigan. Follow this road for approx 3.7 miles and take road to the right at large yellow house. Follow this road for 0.8 miles and take lane to your left and this property is 0.3 miles on the left had side.
Features :
Full planning permission for conservatory and solar panel heating. Situated on a large 1.5 acres site. Large basement offering potential for development Basement fully plumbed. Large garage fully wired. 5 large spacious bedrooms with built in wardrobes. Large kitchen. Mains water supply. Septic tank at rear.
Entrance Hall: 16ft x 10ft Solid teak hardwood front door with glass panels, Phone point, timber panelled ceiling, dado rail Throughout, carpeted, wall lights, central light. Single radiator, pine skirting and doors. Hallway 14ft x 4 ft leading to bedrooms.
Sitting Room: 18ft x 12ft 4 Large bright and spacious with decorative coving And matching central rose. Leitrim stone fireplace, Corner unit, single radiator, and large window over looking Front garden.
Kitchen: 18ft x 12ft Large kitchen with fully fitted units, cooker, Sink, linoleum floor covering, large window Over looking rear garden, central light fitting.
Dining Room: 14ft x 12ft 4 Large bright and spacious formal dining area, Dado rail throughout & decorative coving, 2 x wall lights, dimmer switch, central light fitting.
Bedrooms Master bedroom: 13ft x 13ft Laminated wood floor covering, large built In wardrobe, central light, 2 x wall lights, TV point, 2 x sockets, phone point, view of lake in distance.
En-Suite: 11ft 4 x 4ft Wc, Whb, Triton T90si power shower, mirror light Tiled splashback, tiled shower, large double walk In shower, single radiator, quality sanitary ware.
Bedroom 2: 14ft x 10ft Laminated wood flooring, 2 x wall lights, Moulded skirting throughout, built in wardrobes, Single radiator, 2 x sockets, vanity sink built into Wardrobe, mirror with mirror light, central light.
Bedroom 3: 13ft x 10ft Laminated wood floor covering, 2 x wall lights, Fully fitted wardrobe, built in dressing table with Ample storage, single radiator, large front window.
Bedroom 4:10ft x 9ft 6 Laminated wood flooring, large built in wardrobes, 2 x wall lights, single radiator,
Bedroom 5:10ft x 9ft 6 Good sized room currently been used as a Store room, built in storage units, 2 x wall lights, Central light, plumbed for radiator.
Others Lounge/ Dining Room: 20ft 4 x 10ft 6 Large room with range and Hotpress with storage, Double patio doors leading to rear full planning For conservatory, TV point, 2 x double sockets, Potential for deck or patio area.
Utility: 16ft 6 x 9ft 9 Painted and tiled half and half, washing machine, Fridge, sink, window over looking rear garden, Access to garage, and toilet, also rear door.
Bathroom: 10ft x 8ft Fully tiled with high quality ceramic tiles floor & Walls, stylish bath, sink and Wc, mirror with light, Stylish central light
Bathroom/Walk in wardrobe 7ft 9 x 6ft 4 Possible bathroom or could be used as large Walk in wardrobe.
Garage: 19ft 6 x 19ft 6 Large garage with aluminium garage door, Fully wired with central light & power points.
Basement: 36ft x 26 ft Large basement offering huge potential For possible development into workshop, play area etc.
Historical advertisement only. The particulars describe the property as advertised at the time; they have not been re-surveyed. Any former planning references, services, condition or proposed uses require fresh verification. No achieved sale price or agreed rent is stated.
Selling a similar property in Mohill
Explore this example of our local property work, then speak with us about the presentation, pricing and marketing of your own property.
Thinking of selling your own home, premises or land in Mohill? Our Dromod-based team can discuss a property sales plan or the scope of a property valuation. For a specific purpose, explore probate valuations or family law valuations and expert opinion.
Particulars and provenance
Previously marketed by Cox & Walsh. Particulars checked 2026-11-14. Daft agency archive: Date Entered: 2011-10-27.
Measurements are approximate. A floor area is shown only where recorded in the source; its measurement basis has not been independently established here. Confirm condition, title, services and relevant planning matters with the appropriate advisers.
Source: Cox & Walsh’s historical advertisement record.