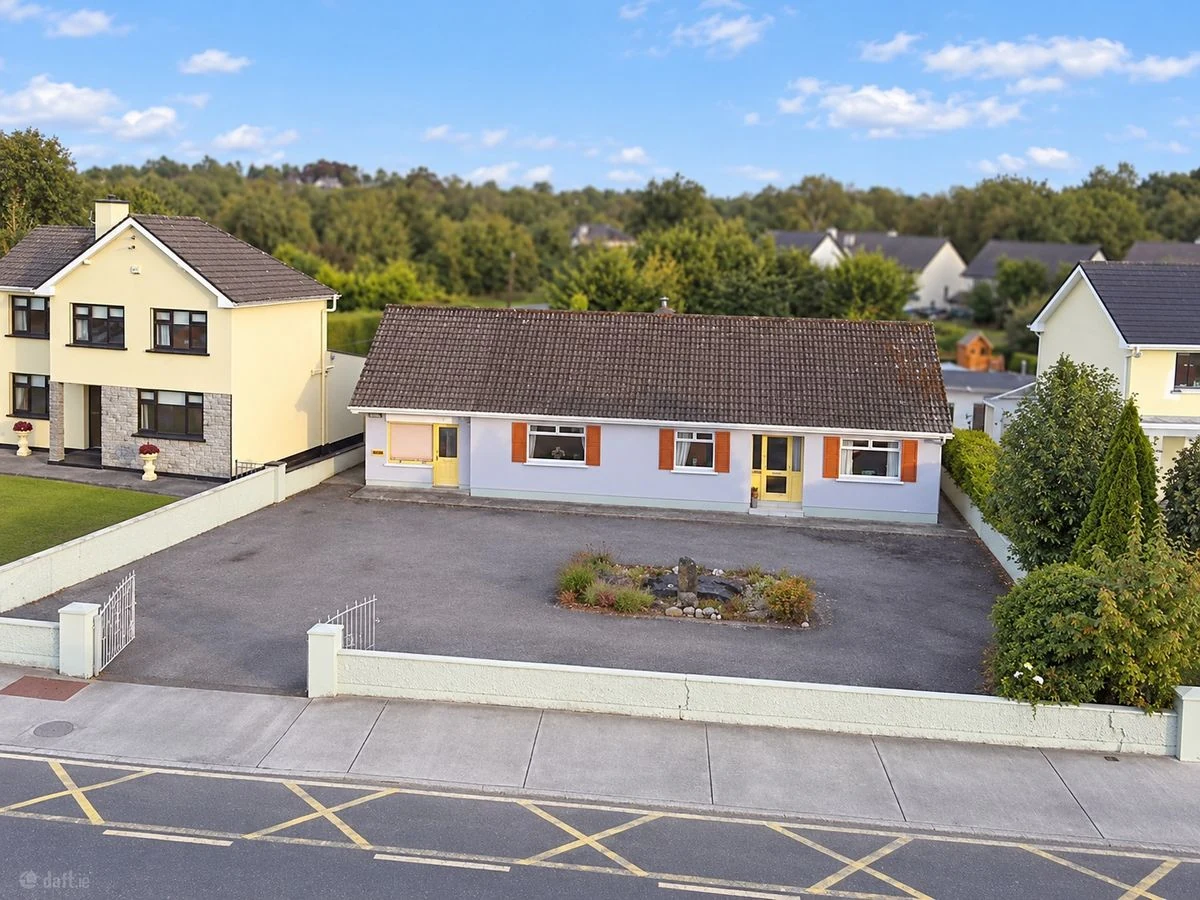
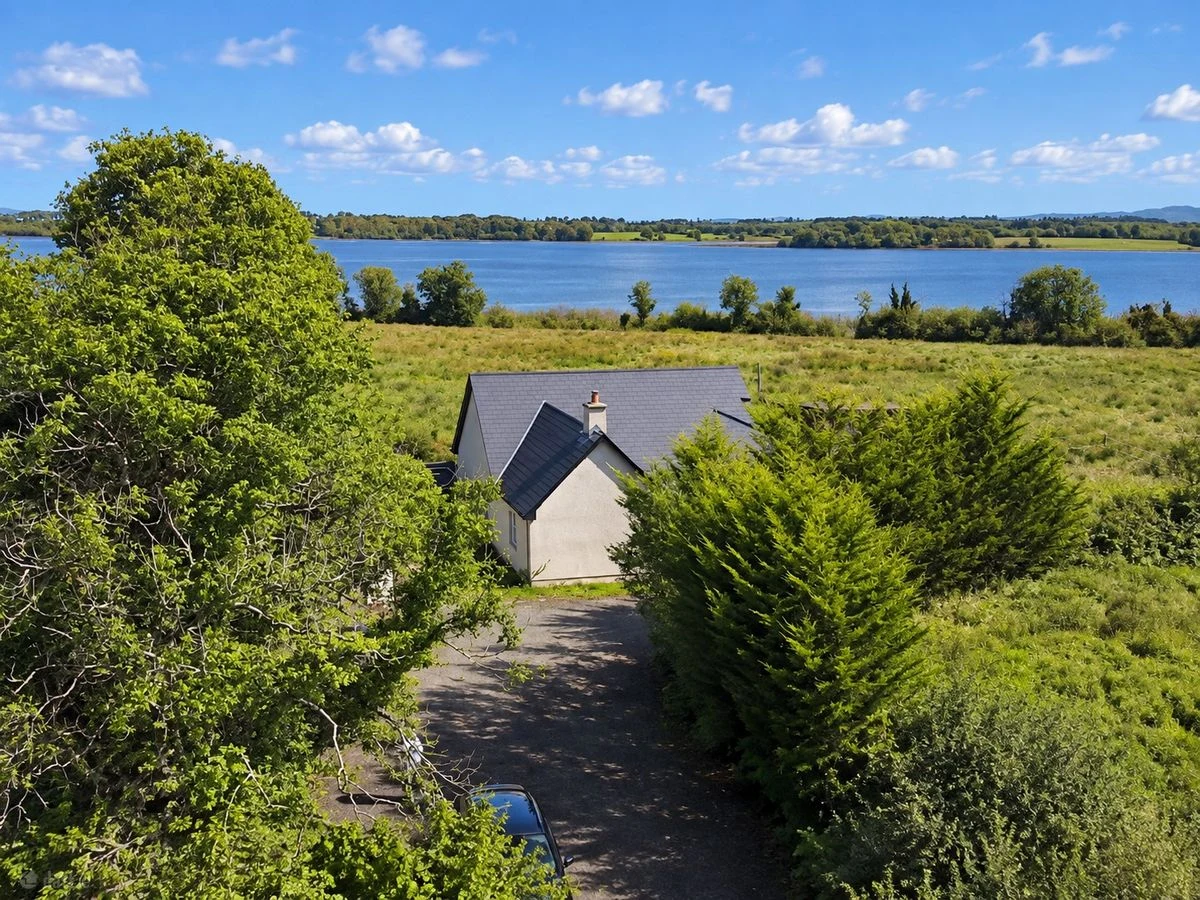
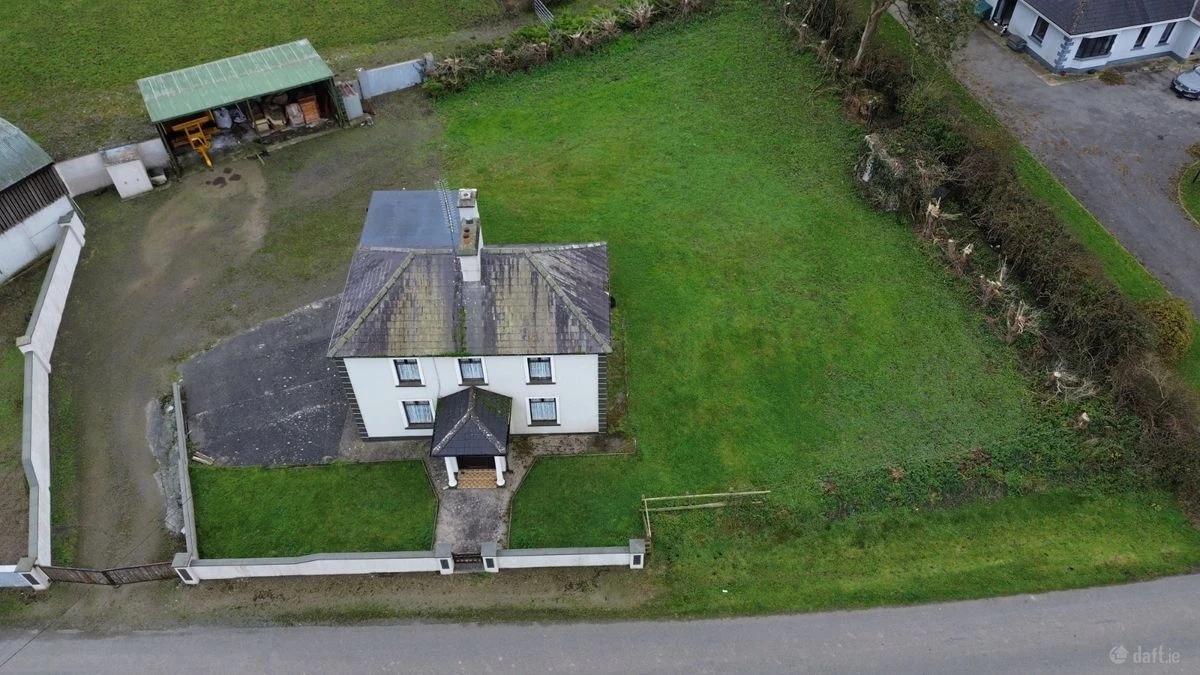
The original particulars.
This delightful residence is situated in the heart of the countryside on a beautiful c 0.7-acre site. This property is in a beautiful scenic and quiet area and offers some beautiful views of the surrounding countryside. Situated only 15 minutes drive to all the major towns including Carrick-on-Shannon, Longford, Strokestown and is only a few minutes drive to nearby Rooskey village. This property boasts some good features including sweeping tarmac driveway, large lawns, 5 spacious bedrooms, master bedroom ensuite & walk in wardrobes, large kitchen/dining with Stanley range, large living space with marble fireplace, large garage that has potential to be developed into further living space. This is a unique property in a quiet scenic location and could be the ideal property for those seeking the ideal rural retreat. Viewing is a must to be fully appreciated. Location : From the office of TP Walsh Auctioneers in Dromod, continue to Rooskey village when you reach Rooskey, go over the bridge and continue on straight on the Strokestown road for about 2 ½ miles until you reach Kilglass football pitch, continue straight for approx 1 mile until you reach a country crossroad, B D & Walsh sign there, take a left at the crossroad, continue straight for less than 2 miles until you come to another country crossroad, continue straight for approx 1 ½ miles and this property is there on the right hand side
Features :
Situated in quiet tranquil setting in the countryside Beautiful views of surrounding countryside Located on large c 0.7 acre site Sweeping Tarmac driveway to front of property 5 spacious bedrooms Garage allowing for potential extra living space Oil fired central heating Only 15 minutes drive to major towns Ample living space all rooms spacious
Entrance Hallway: 6.6m x 2.4m Entrance to this bright and spacious entrance hallway via hardwood exterior front door, fully painted and tiled flooring throughout, 2 x central light, wood panel ceiling, storage under stairs, smoke alarm.
Sitting Room: 8.0m x 3.5m Large bright and spacious sitting room with bay window over looking front of property and double patio doors leading to rear garden, hardwood oak flooring, marble fireplace and surround, modern spot lighting throughout, painted, ample sockets, TV point, 1 single radiator, 1 double radiator.
Kitchen/Diner: 8.0m x 3.6m Large kitchen/dining area with modern shaker kitchen providing ample storage space, large bay window over looking front of property, tiled flooring and splashback, 2 x central lights, double radiator, Stanley wood burning range.
Bathroom: 3.7m x 2.1m Large spacious bathroom with Wc, Whb, bath and separate corner shower, fully tiled throughout floor and wall, central light, mirror light, window over looking rear garden.
Bedrooms Master Bedroom: 3.7m x 3.4m (En-Suite) Spacious master bedroom with ensuite and walk in wardrobe, painted ample sockets, TV point, wood flooring, central light.
Ensuite: 1.7m x 1.7m Good-sized en-suite with corner shower, Wc, Whb, mirror light, single radiator, central light, side window.
Bedroom 1: 3.8m x 3.5m Fully carpeted and painted throughout, central light, space for fitted wardrobe.
Bedroom 2: 3.7m x 3.2m Wooden flooring throughout, fully painted, central light, beautiful views of surrounding countryside.
Bedroom 3: 4.3m x 3.6m Spacious bedroom with wood flooring throughout, central light, double radiator.
Office/Bedroom of Kitchen 3.2m x 2.4m Good-sized room with oak flooring throughout, fully painted, single radiator, central light, this room can be used as office or additional bedroom.
Others Utility: 2.2m x 1.7m Good sized utility room, double radiator, plumbed for washing machine, door leading to large back garden, central light, and storage presses.
Downstairs Toilet: 2.2m x 2.0m Floor tiled and splashback around the sink, central light, mirror light.
Garage: 4.7m 3.3m Spacious garage space can be used for storage or potential extra room, plastered and skimmed throughout, central light, aluminium spring garage door.
Historical advertisement only. The particulars describe the property as advertised at the time; they have not been re-surveyed. Any former planning references, services, condition or proposed uses require fresh verification. No achieved sale price or agreed rent is stated.
Selling a similar property in Rooskey
Explore this example of our local property work, then speak with us about the presentation, pricing and marketing of your own property.
Thinking of selling your own home, premises or land in Rooskey? Our Dromod-based team can discuss a property sales plan or the scope of a property valuation. For a specific purpose, explore probate valuations or family law valuations and expert opinion.
Particulars and provenance
Previously marketed by Cox & Walsh. Particulars checked 2026-11-14. Daft agency archive: Date Entered: 2011-10-26.
Measurements are approximate. A floor area is shown only where recorded in the source; its measurement basis has not been independently established here. Confirm condition, title, services and relevant planning matters with the appropriate advisers.
Source: Cox & Walsh’s historical advertisement record.