The original particulars.
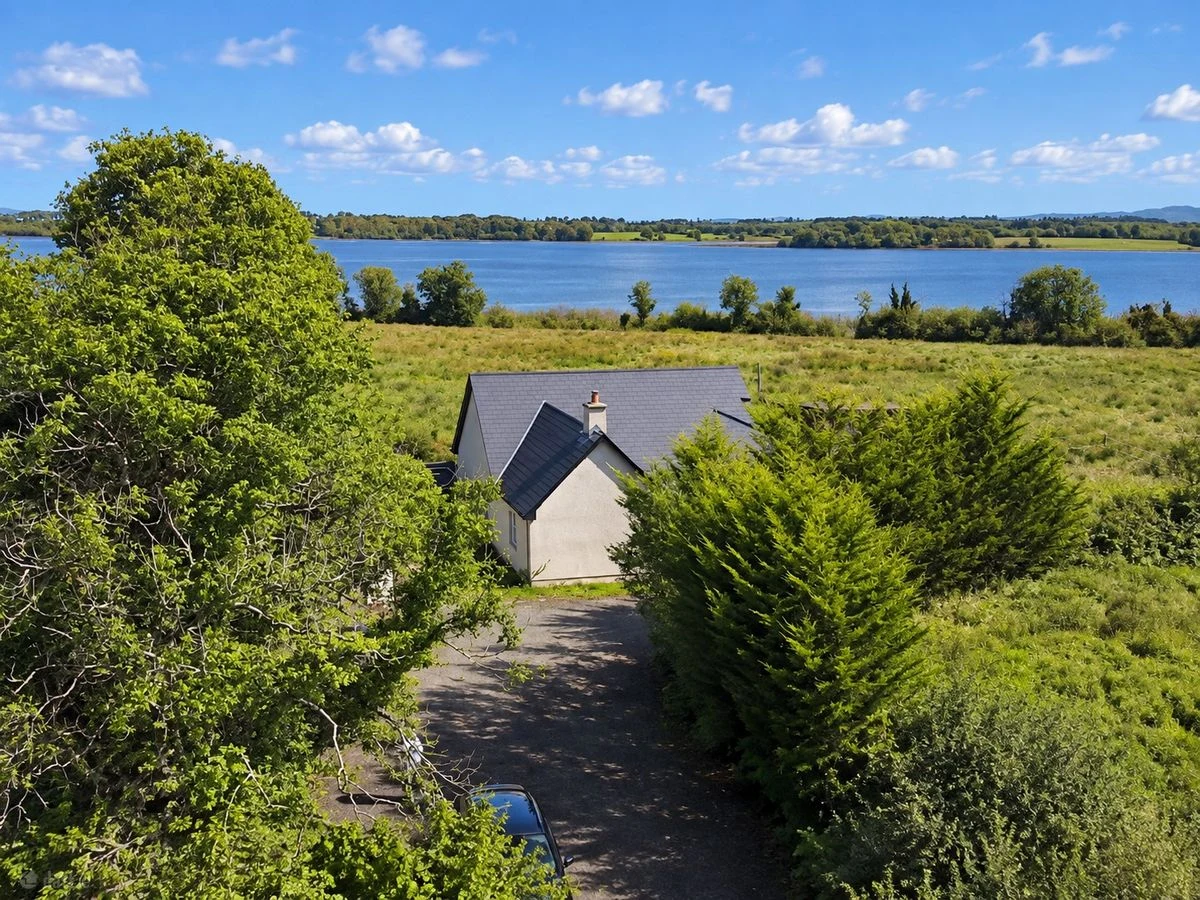
Two spectacular 5 Bedroom Homes under construction, located on a fabulous elevated site overlooking Kilglass Lakes, enjoying the breathtaking views of lakes, mountains and vales.
Each house boasts 5 large bedrooms (4 of these are ensuite), state of the art solid wooden fitted kitchen, large study area, luxurious sanitary ware in ensuites and bathroom, large and spacious double garage with usable loft space. Will be built to an original distinctive design, incorporating modern and traditional features, offering over 3,200 sq ft of living accommodation, partial natural stone facing.
Both houses are sitting on circa 0.75 acres of ground, providing large gardens, which will be seeded and partially landscaped.
Local public mooring is available on the lakes. These houses are in a fabulous location and within minutes drive from Rooskey Village.
Location : From (N4) Dublin to Sligo, take a left over the bridge (Shannon Key West Hotel on the right hand side), follow this road for approximately 5 miles. You will pass by Kilglass Church on the left hand side, continue out this road for approximately two miles and these properties are located on the left hand side.
From (N6) Dublin to Castlebar, From Tarmonbarry, continue out the N6 for approximately 4 miles, take a right signposted Rooskey, followed this road for approximately 3 miles, these properties are located on the right hand side. Features : Bathrooms: All bathrooms fitted with sanity ware. Allowance of €2,000 for tiling.
Kitchen: Quality Solid Wooden Kitchen, includes recessed lighting (from a selection). Allowance of €5,000
Floors: Tongue and groove pine
Electrical: Ample outlets in all rooms. External lights over all external doors.
Fireplace: Allowance of €2,000 for fireplace.
Heating: OFCH with boiler in garage. Radiators throughout the house.
Painting: Internal and External. Varnish to all woodwork.
Outside: Grounds leveled and seeded.
Ground Floor Plan Living Room 6.65m x 4.35
Dining Room 6.65m x 4.18
Study 3.78m x 3.60m
Bedroom 4 4.18m x 3.60m
Ensuite 2.25m x 1.50m
Kitchen/Dining 7.30m x 4.15m
Utility 2.83m x 2.40m
W.C.2.25m x 1.60m Total Flooring
First Floor Plan Bedroom 1 6.62m x 5.20m
Ensuite 2.60m x 2.30m
Walk in Wardrobe 2.00m x 1.95m
Bedroom 2 8.85m x 3.80m
Ensuite 2.30m x 1.70m
Bedroom 3 6.95m x 3.45m
Ensuite 2.18m x 1.80m
Bedroom 5 3.60m x 3.60m
Historical advertisement only. The particulars describe the property as advertised at the time; they have not been re-surveyed. Any former planning references, services, condition or proposed uses require fresh verification. No achieved sale price or agreed rent is stated.
Selling a similar property in Rooskey
Explore this example of our local property work, then speak with us about the presentation, pricing and marketing of your own property.
Thinking of selling your own home, premises or land in Rooskey? Our Dromod-based team can discuss a property sales plan or the scope of a property valuation. For a specific purpose, explore probate valuations or family law valuations and expert opinion.
Particulars and provenance
Previously marketed by Cox & Walsh. Particulars checked 2026-11-14. Daft agency archive: Date Entered: 2011-10-26.
Measurements are approximate. A floor area is shown only where recorded in the source; its measurement basis has not been independently established here. Confirm condition, title, services and relevant planning matters with the appropriate advisers.
Source: Cox & Walsh’s historical advertisement record.