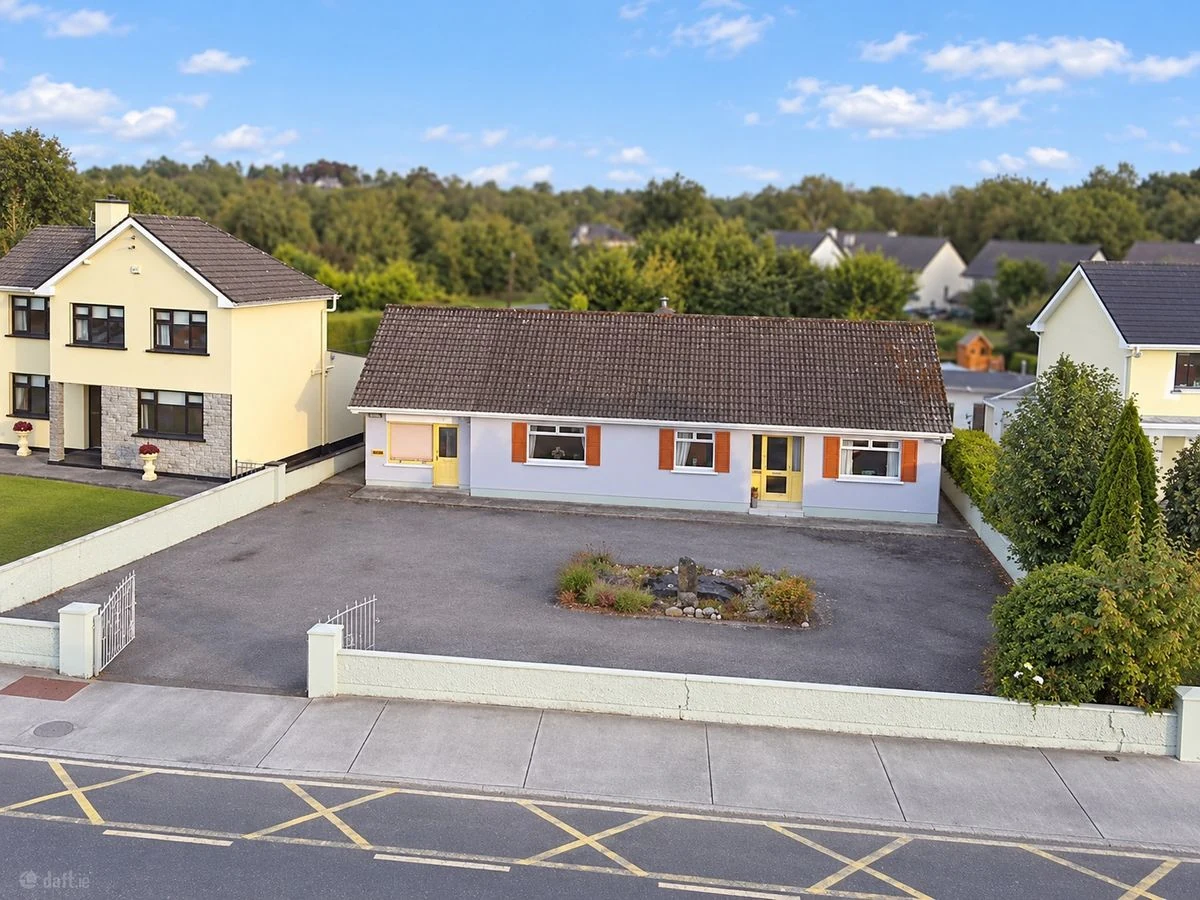
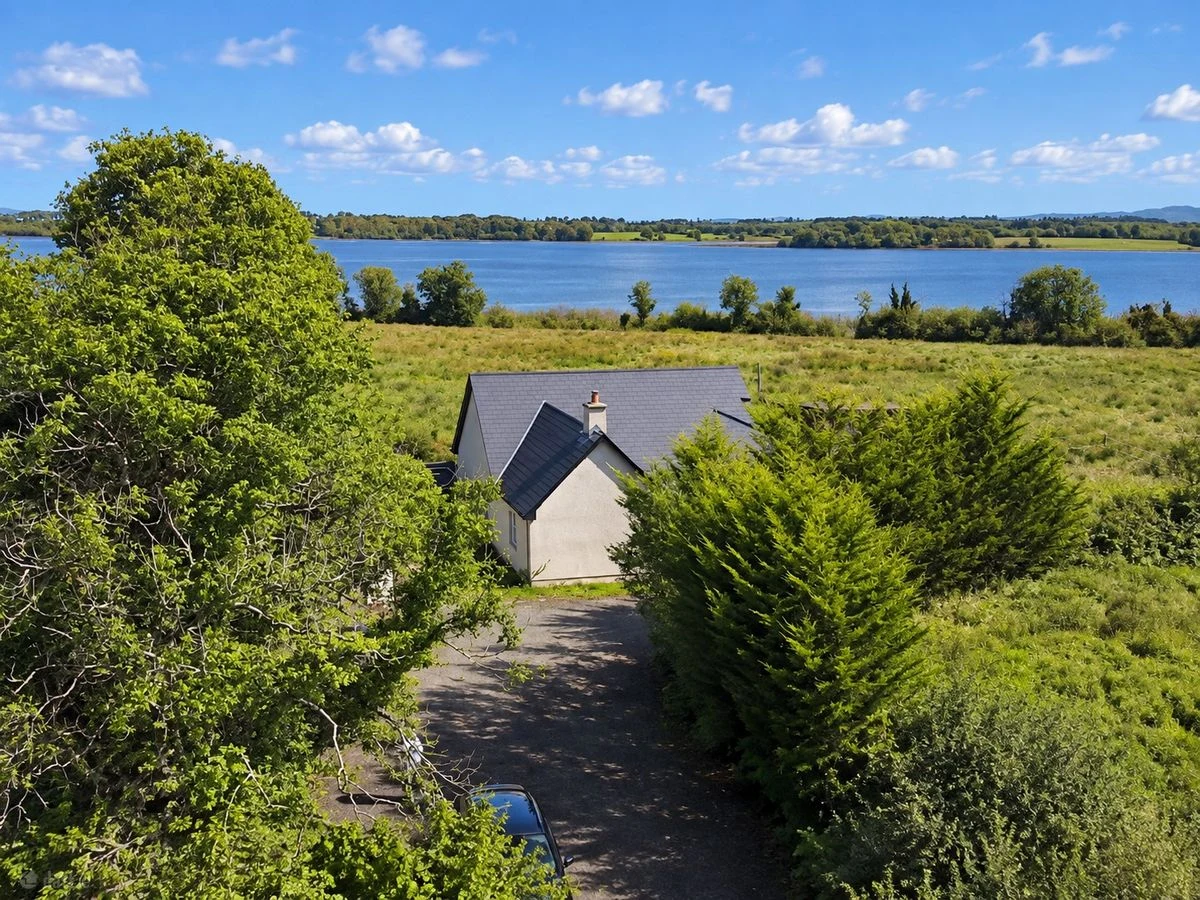
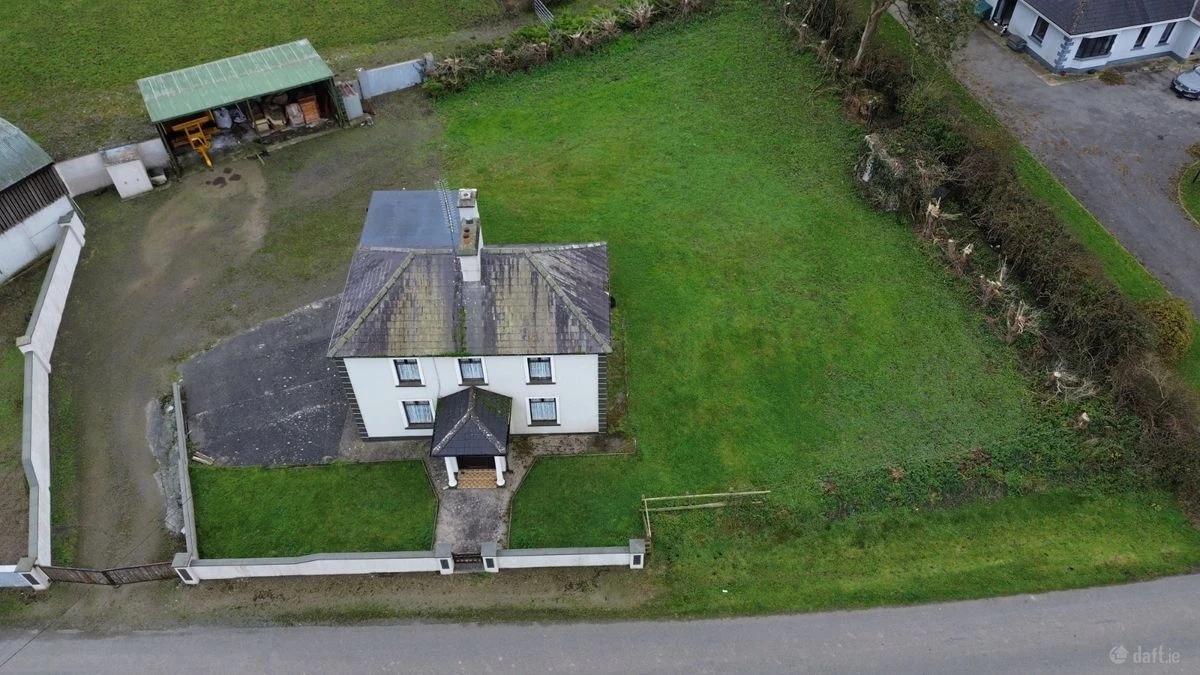
The original particulars.
Shannon Quay West, Rooskey, Co Leitrim
Sitting on the banks of the River Shannon and surrounded by rolling countryside yet only 15 minutes away from two major towns; Longford & Carrick on Shannon. Rooskey genuinely offers the best of both worlds. The village is easily accessible by road or river, situated on the main Sligo-Dublin N4 road, only one and a half hours and five minutes from Dromod train station serving Sligo to Dublin The village of Rooskey is a well known tourist and angling location with the River Shannon running through the village separating the two counties; Leitrim and Roscommon.
Rooskey offers an abundance of amenities including: many local traditional Irish pubs, award wining restaurants, "The Shannon Key West Hotel", equestrian centre, GAA pitch, soccer pitch, nursing home, church, post office and a wide range of water activities from fishing and boating to canoeing and water skiing.
The Beeches
Whether it's a luxurious family home "The Beeches" will meet and greatly exceed your expectations. The breathtaking Shannon views, natural wood and beautiful cut stone combine in this beautiful development which is, without doubt, at a different level and standard to anything previously seen in the area.
Generous landscaping and ample green areas are at the core of the development. They combine with the overall design of "The Beeches" to provide you with an atmosphere of relaxation and beauty. This prestigious development offers 21 terraced & detached homes and luxurious apartments each finished and fitted to the highest standard to suit your individual tastes and needs
Location :
On the N4 Dublin to Sligo road, when you enter Rooskey village continue on through the village, when you pass the Shannon Quay West Hotel this development is on the right hand side
Features :
Choice of 5 House Types of 3 & 4 bedrooms Optional Conservatories with Housetypes Low Maintenance Exterior Finishes Tiled Roofs Double Glazed uPVC Windows Throughout Hardwood Exterior Doors Oil Fired Central Heating Paved Areas to front of Houses Quality Modern Fireplace or PC Sum Concrete Flooring on Ground Floors Internal Painting Throughout Quality Fitted Kitchen Including Extractor Fan or PC allowance Quality Sanitaryware with Extractor Fan in all Bathrooms Jacuzzi Bath in all Houses Tiling of Showers and Splashbacks or PC Sum Oak Hardwood Doors Throughout Quality Door Furniture Ample Telephone / TV and Electrical Points Wired for Alarm Recessed lighting in Living Area and Bathroom Professionally Landscaped Public Area Garden Levelled and Seeded
House Type A: 86 m2 (926sq ft) House No 1-12 Ground Floor
Living Room - 4.50m x 3.64m
Kitchen/Dining Area - 5.64m x 3.09m
W/C - 1.80m x 0.85m
First Floor
Bathroom - 1.90m x 1.90m
Master Bedroom (ensuite) 3.64m x 3.10
Bedroom 2 - 3.49m x 2.78m
Bedroom 3 - 2.77m x 2.40m
House Type B 125 9m2 (1355sqft) No 15 Ground Floor
Living Room - 5.16m x 4.37m
Kitchen / Dining Area - 6.44m x 4.11m
W/C - 2.05m x 1.55m
First Floor
Bathroom - 2.20m x 1.90m
Master Bedroom (ensuite) - 3.56m x 3.54m
Bedroom 2 - 3.40m x 3.20m
Bedroom 3 - 3.14m x 2.40m
Bedroom 4 - 3.60m x 2.80m
House Type C 124.3 m2 (1337sqft) No 13, 17 & 19 Ground Floor
Living Room - 5.15m x 4.37m
Kitchen / Dining Area - 6.44m x 4.11m
W/C - 2.05m x 1.55m
First Floor
Bathroom - 2.20m x 1.90m
Master Bedroom (ensuite) - 3.56m x 3.54m
Bedroom 2 - 3.40m x 3.20m
Bedroom 3 - 3.14m x 2.40m
Bedroom 4 - 3.60m x 2.80m
House Type D 131.2m2 (1411sqft) House No 16, 21 Ground Floor
Living Room - 6.81m x 4.37m
Kitchen / Dining Area - 6.44m x 3.81m
W/C - 2.05m x 1.55m
First Floor
Bathroom - 2.20m x 1.90m
Master Bedroom (ensuite) - 4.91m x 3.34m
Bedroom 2 - 3.93m x 3.00m
Bedroom 3 - 3.40m x 3.20m
Bedroom 4 - 3.14m x 2.40m
House Type E 133.3 9m2 (1434sqft) House No 14, 18 & 20 Ground Floor
Living Room - 6.81m x 4.37m
Kitchen / Dining Area - 6.44m x 3.81m
W/C - 2.05m x 1.55m
First Floor
Bathroom - 2.20m x 1.90m
Master Bedroom (ensuite) - 4.91m x 3.34m
Bedroom 2 - 3.85m x 3.00m
Bedroom 3 - 3.40m x 3.20m
Bedroom 4 - 3.14m x 2.40m
Historical advertisement only. The particulars describe the property as advertised at the time; they have not been re-surveyed. Any former planning references, services, condition or proposed uses require fresh verification. No achieved sale price or agreed rent is stated.
Selling a similar property in Rooskey
Explore this example of our local property work, then speak with us about the presentation, pricing and marketing of your own property.
Thinking of selling your own home, premises or land in Rooskey? Our Dromod-based team can discuss a property sales plan or the scope of a property valuation. For a specific purpose, explore probate valuations or family law valuations and expert opinion.
Particulars and provenance
Previously marketed by Cox & Walsh. Particulars checked 2026-11-14. Daft agency archive: Date Entered: 2011-10-26.
Measurements are approximate. A floor area is shown only where recorded in the source; its measurement basis has not been independently established here. Confirm condition, title, services and relevant planning matters with the appropriate advisers.
Source: Cox & Walsh’s historical advertisement record.